
Container Building Plans
Browse pre-approved shipping container designs with complete engineering, architectural, MEP, and permit packages. Reduce permitting time by starting with code-compliant templates.

40ft Single Container ADU
A full accessory dwelling unit built from a single 40-foot container. Features a private bedroom, full bathroom, kitchen, and living area. Perfect for backyard rental, multigenerational housing, or guest suite.

Two-Container 2-Bedroom Home
A two-bedroom home built from two 40-foot containers placed side by side. Features an open living/kitchen area, two bedrooms, and a full bathroom with laundry.
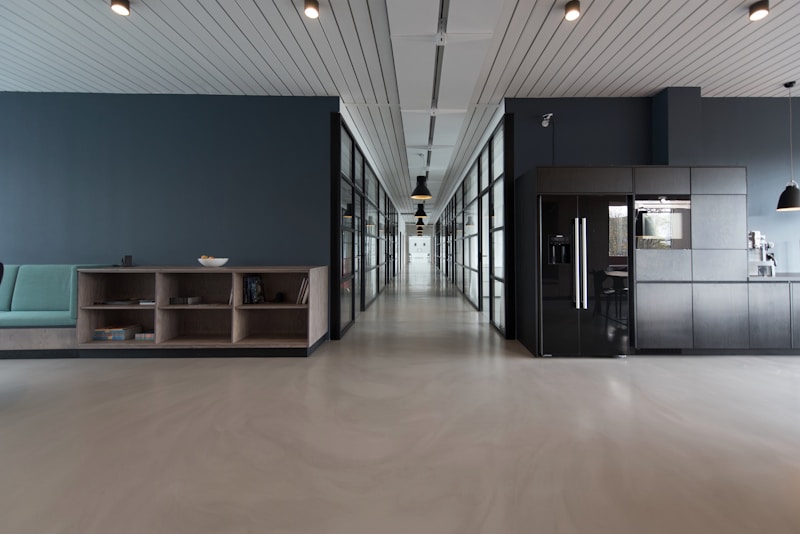
Community Building (Classroom/Office)
A versatile community building suitable for classrooms, offices, restrooms, or food court areas. Built from four 40-foot containers in a side-by-side configuration with large open interior space.

Five-Container Courtyard Home
A distinctive courtyard home built from five containers arranged around a central outdoor living space. Features three bedrooms, two bathrooms, large open kitchen/living area, home office, and covered patio.
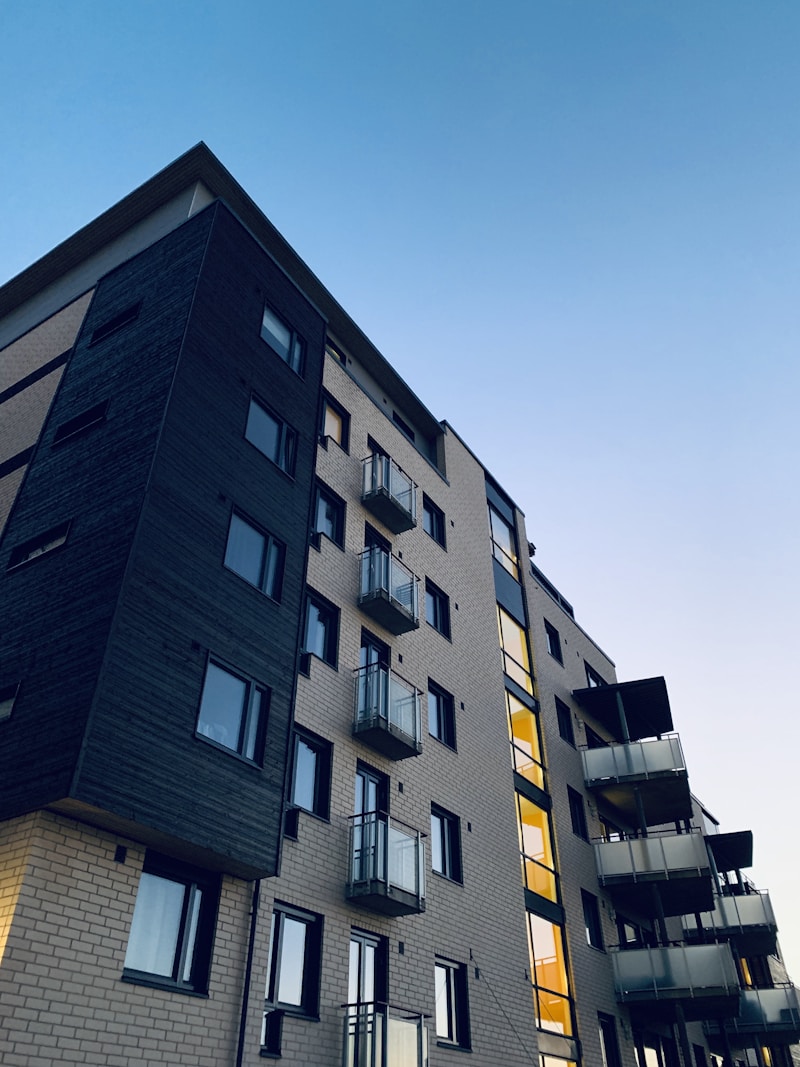
Ten-Container Multifamily Layout
A multifamily residential building with six dwelling units built from ten 40-foot containers. Includes a mix of studio, 1-bedroom, and 2-bedroom units with shared circulation, laundry, and outdoor space.

Three-Container Family Home
A spacious three-bedroom, two-bathroom family home built from three 40-foot containers. Features an open-concept living/dining/kitchen, master suite, two additional bedrooms, and covered porch.

Emergency Housing Unit
A rapid-deployment emergency housing unit designed for disaster relief, temporary shelter, or transitional housing. Features off-grid capabilities, quick setup, and durable construction.

20ft Single Container Studio
A compact studio unit built from a single 20-foot shipping container. Ideal for a backyard office, guest room, or tiny living space. Includes a bathroom, kitchenette, and open living area.
How It Works
Choose a Model
Select from pre-approved container designs that fit your needs and site.
Customize Finishes
Adjust finishes and add-ons without changing structural components.
Get Permit Package
Download a complete drawing set ready for professional review and submission.
Build & Inspect
Follow the construction manual and track inspections through completion.
Build With Us
Are you a developer, construction worker, engineer, or tradesperson? Join our global builder network and get matched with container building projects, training programs, and paid opportunities near you.
Apply to Join the NetworkDevelopers
Software, web & app builders
Construction
Trades & skilled labor
Engineers
Structural & civil
Organizers
Community leaders
Workforce Training Included
Every plan comes with construction training modules covering welding, framing, plumbing, electrical, OSHA safety, and project management.
Explore Training Programs